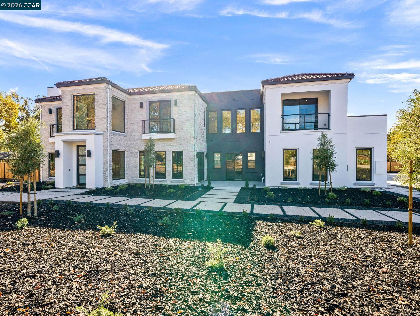
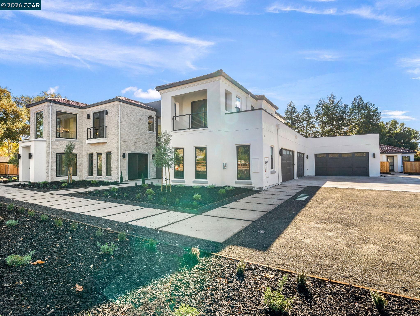
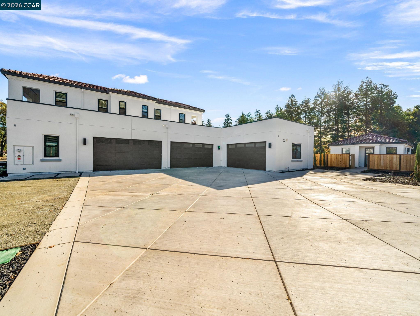
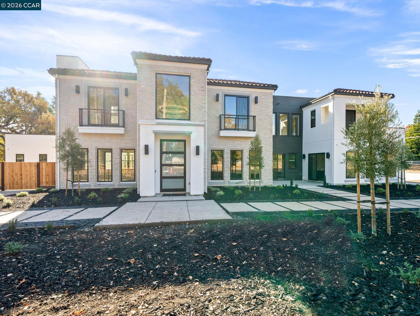
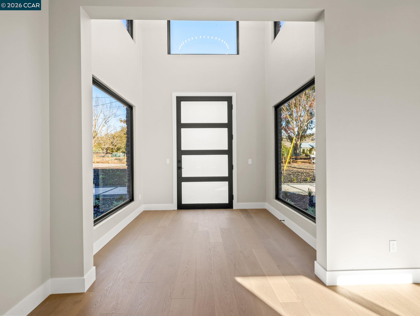
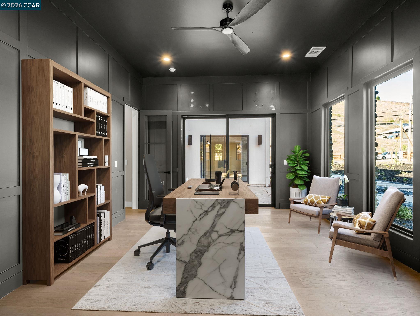
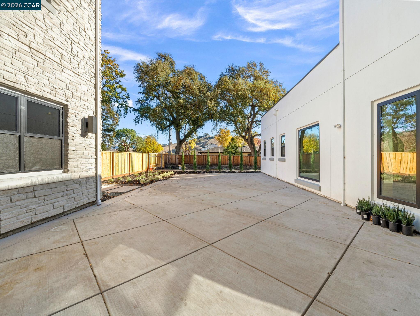
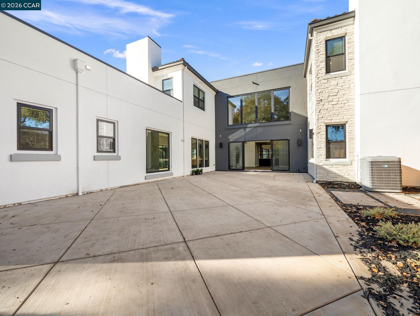
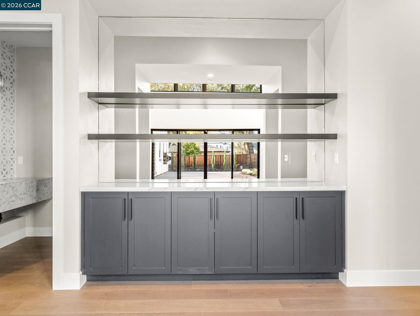
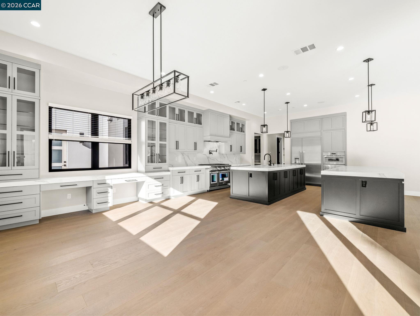
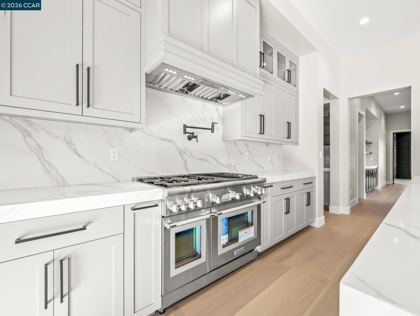
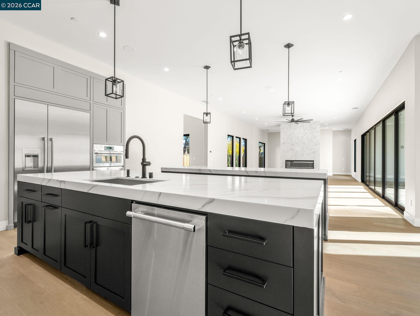
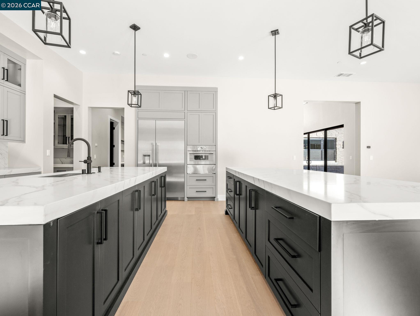
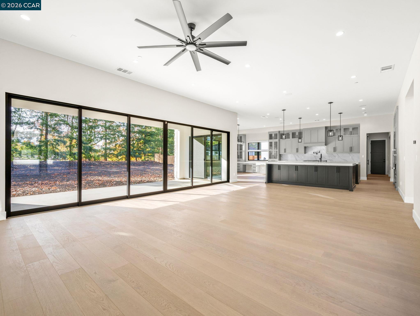
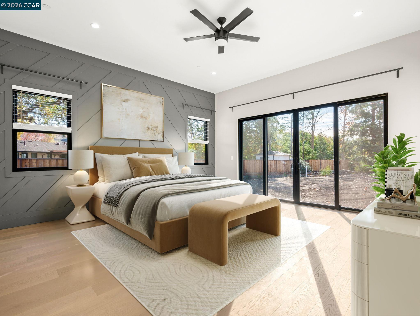
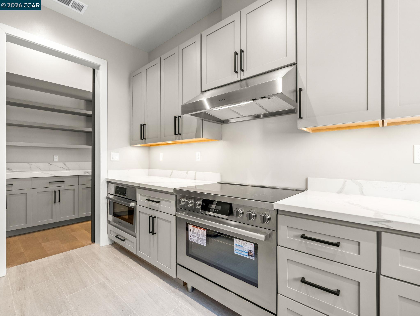
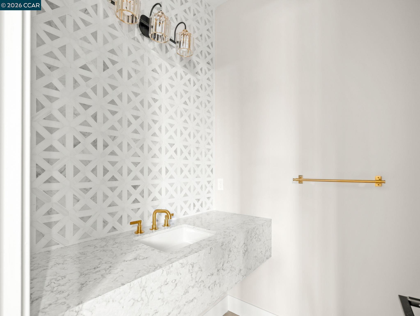
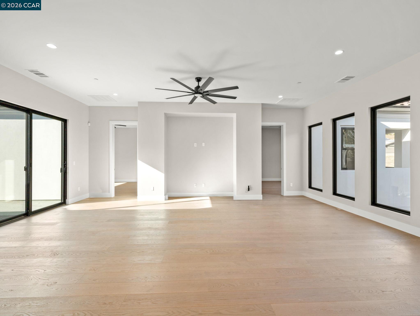
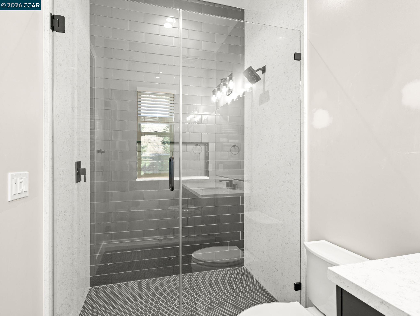
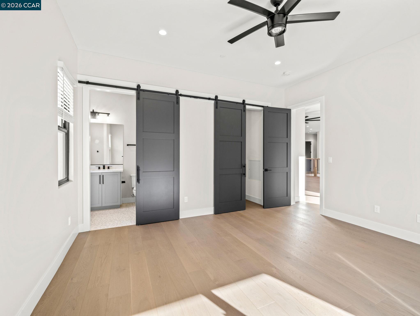
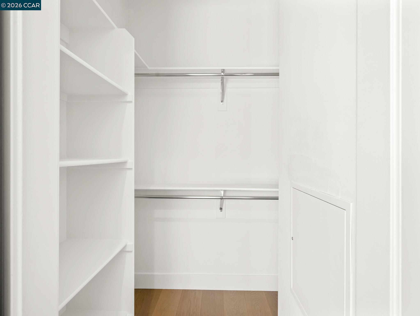
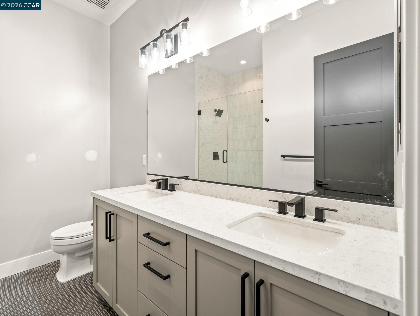
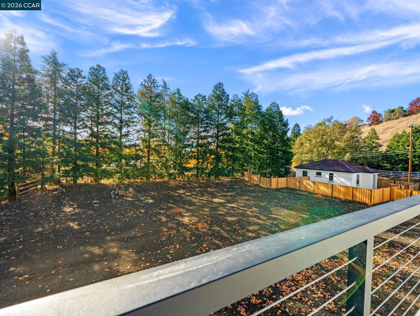
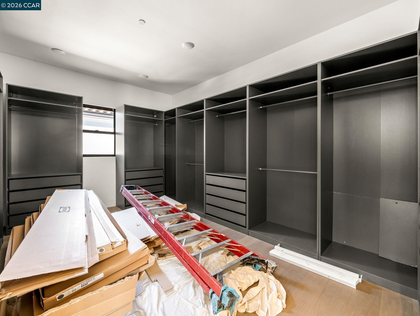
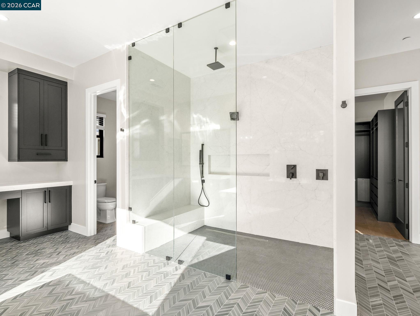
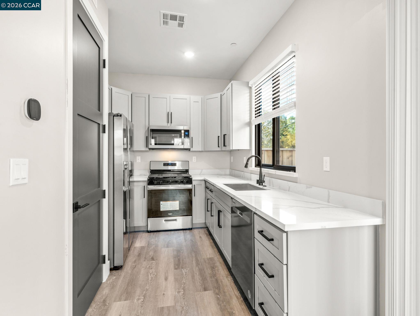
Elevated living without compromise. This custom-built estate was thoughtfully designed for modern generational living, featuring two luxurious primary suites -- one on each level -- plus a detached ADU ideal for rental income, guests, or a private studio retreat. From the moment you enter, soaring ceilings, a dramatic double staircase, and expansive open-concept living spaces create an unforgettable first impression. At the heart of the home, a chef's kitchen with dual oversized islands and a premium Thermador appliance package blends functionality with refined design. Curated with high-end finishes throughout, the home showcases smooth wall texture, elegant Kohler plumbing fixtures, sophisticated two-tone interior paint, rich hardwood flooring, owned solar, and meticulous craftsmanship at every turn. A rare opportunity to own a home that seamlessly combines scale, luxury, flexibility, and timeless design.
Elevated living without compromise. This custom-built estate was thoughtfully designed for modern generational living, featuring two luxurious primary suites -- one on each level -- plus a detached ADU ideal for rental income, guests, or a private studio retreat. From the moment you enter, soaring ceilings, a dramatic double staircase, and expansive open-concept living spaces create an unforgettable first impression. At the heart of the home, a chef's kitchen with dual oversized islands and a premium Thermador appliance package blends functionality with refined design. Curated with high-end finishes throughout, the home showcases smooth wall texture, elegant Kohler plumbing fixtures, sophisticated two-tone interior paint, rich hardwood flooring, owned solar, and meticulous craftsmanship at every turn. A rare opportunity to own a home that seamlessly combines scale, luxury, flexibility, and timeless design.
Property Details
Location Information+
County
Contra Costa
Neighborhood
DANVILLE
Interior Features+
Total Rooms
18
Interior
Den, Dining Area, Office, Breakfast Nook, Pantry, Updated Kitchen, Wet Bar
Full Baths
7
1/2 Baths
1
Kitchen Description
Breakfast Nook, Stone Counters, Dishwasher, Double Oven, Disposal, Kitchen Island, Microwave, Pantry, Range/Oven Free Standing, Refrigerator, Updated Kitchen, Wet Bar
Has Fireplace
Yes
Fireplace Description
Family Room, Gas Starter, Master Bedroom
Heating
Forced Air
Cooling
Central Air
Floors
Hardwood Flrs Throughout, Tile
Laundry
220 Volt Outlet, Hookups Only, Laundry Room
Appliances
Dishwasher, Double Oven, Microwave, Free-Standing Range, Refrigerator, Tankless Water Heater
Exterior Features+
Style
Contemporary
Stories
2
Construction
Stucco
Water Source
Public
Septic or Sewer
Public Sewer
Electric
Photovoltaics Seller Owned
Security Features
Fire Sprinkler System
Parking Description
Attached, Int Access From Garage, Parking Spaces, Parking Lot, Garage Door Opener
Has Garage
Yes
Garage Spaces
6
Fencing
Fenced
Lot Features
Level
Lot Size in Acres
1.02
Lot Size in Sq. Ft.
44,431
Condition
Existing
Building Total Area (Sq. Ft.)
8,245
Outdoor
Back Yard, Front Yard, Side Yard
Additional Information+
Property Type
SFR
Building Type
Single Family Residence
Property SubType
Residential
Year Built
2023
Age
3
Status
Active
Listing Courtesy of Sante Sandhu, Luxe Real Estate 510-917-1309